

Listing Courtesy of: CRMLS / Listed By: Wendy Velazquez, ERA Donahoe Realty - Contact: 714-478-4194
4911 San Jacinto E Fallbrook, CA 92028
Coming Soon (1 Days)
$1,175,000 (USD)
Description
MLS #:
SW26199846
SW26199846
Lot Size
2.25 acres
2.25 acres
Type
Single-Family Home
Single-Family Home
Year Built
1978
1978
Views
Trees/Woods, Mountain(s)
Trees/Woods, Mountain(s)
School District
Fallbrook Union
Fallbrook Union
County
San Diego County
San Diego County
Community
Fallbrook
Fallbrook
Listed By
Wendy Velazquez, DRE #02071853 CA, ERA Donahoe Realty, Contact: 714-478-4194
Source
CRMLS
Last checked Sep 12 2026 at 11:55 AM PDT
CRMLS
Last checked Sep 12 2026 at 11:55 AM PDT
Bathroom Details
- Full Bathrooms: 2
- Half Bathroom: 1
Interior Features
- Laundry: Inside
- Pantry
- All Bedrooms Down
- Open Floorplan
- Cathedral Ceiling(s)
- Tray Ceiling(s)
- Dishwasher
- Refrigerator
- Laundry: Laundry Room
- Entrance Foyer
- Propane Range
- Propane Oven
- Primary Suite
- Main Level Primary
- Separate/Formal Dining Room
Subdivision
- Fallbrook
Lot Information
- Ranch
- Lot Over 40000 Sqft
Property Features
- Fireplace: Family Room
Heating and Cooling
- Propane
- Central Air
Exterior Features
- Roof: Tile
Utility Information
- Utilities: Water Source: Public
- Sewer: Septic Type Unknown
Parking
- Garage
- Private
- Oversized
- Golf Cart Garage
- Paved
- Door-Multi
Stories
- 1
Living Area
- 2,927 sqft
Additional Information: ERA Donahoe Realty | 714-478-4194
Location
Disclaimer: Based on information from California Regional Multiple Listing Service, Inc. as of {9/12/26 04:55} and /or other sources. Display of MLS data is deemed reliable but is not guaranteed accurate by the MLS. The Broker/Agent providing the information contained herein may or may not have been the Listing and/or Selling Agent. The information being provided by Conejo Simi Moorpark Association of REALTORS® (“CSMAR”) is for the visitor's personal, non-commercial use and may not be used for any purpose other than to identify prospective properties visitor may be interested in purchasing. Any information relating to a property referenced on this web site comes from the Internet Data Exchange (“IDX”) program of CSMAR. This web site may reference real estate listing(s) held by a brokerage firm other than the broker and/or agent who owns this web site. Any information relating to a property, regardless of source, including but not limited to square footages and lot sizes, is deemed reliable.

Step through the double entry doors and immediately experience the home’s extraordinary sense of space. A dramatic wall of windows fills the interior with natural light while showcasing the surrounding views. Soaring wood-vaulted ceilings create an unforgettable focal point in the oversized great room and adjoining dining area, giving the home warmth, character and architectural distinction.
The thoughtfully designed split-wing floor plan offers both comfort and privacy. The left wing features custom built-in bookshelves, charming built-in seating, a full bathroom and two generously sized secondary bedrooms. One of these exceptionally large bedrooms was originally designed to accommodate a fourth bedroom and could potentially be reconfigured with the addition of a dividing wall.
On the opposite side of the home, the spacious kitchen offers an excellent, functional layout and opens to a separate casual dining area enhanced by an elegant tray ceiling. Privately positioned at the far end of the residence, the expansive primary suite features direct patio access through sliding glass doors and peaceful views that stretch across the property.
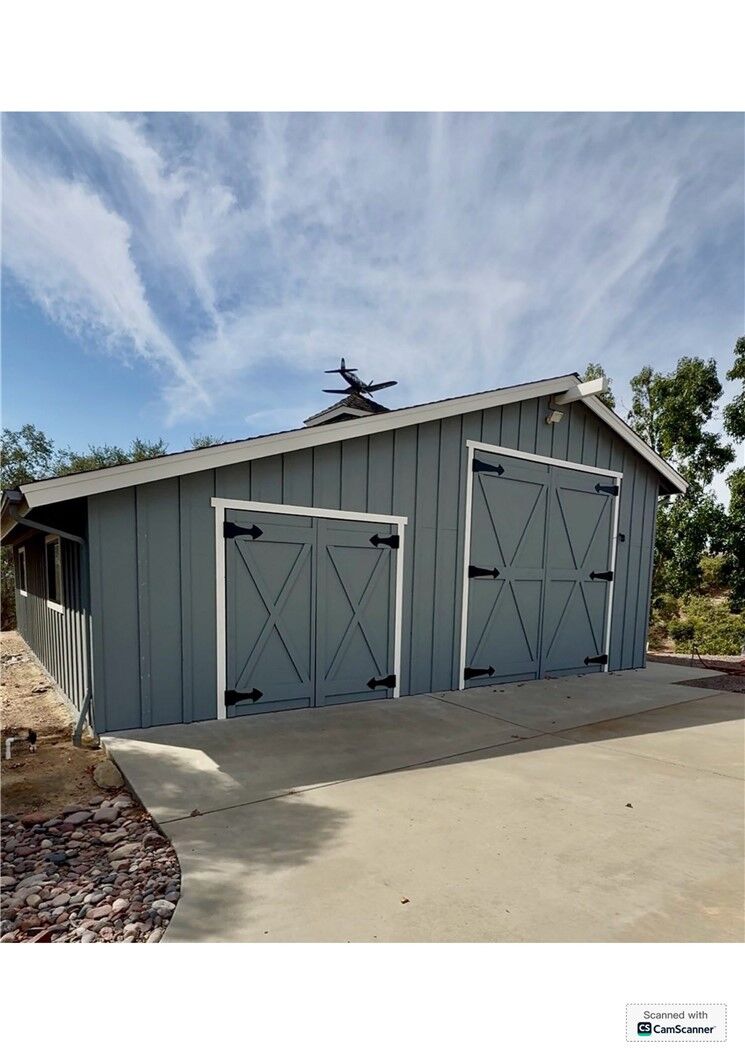
Outside, multiple seating areas invite you to slow down, entertain and take in the surrounding scenery. Mature, fruit-producing citrus trees add to the property’s quintessential Fallbrook charm. The oversized barn includes dedicated RV garage space, room to accommodate an approximately 41-foot RV and its own cleanout. An access road behind the barn leads to the remaining acreage, offering exciting possibilities for future use or additional structures, subject to buyer verification and applicable approvals.
Lovingly held by the same family since it was built, this remarkable estate is now ready for its next generation of ownership. With its custom architecture, versatile floor plan, expansive acreage and incredible potential, this is a rare opportunity to create one of Morro Hills’ most exceptional properties.